

Type: Student
Change Occupancy Type
Our Floor Plans | GCSU Apartments
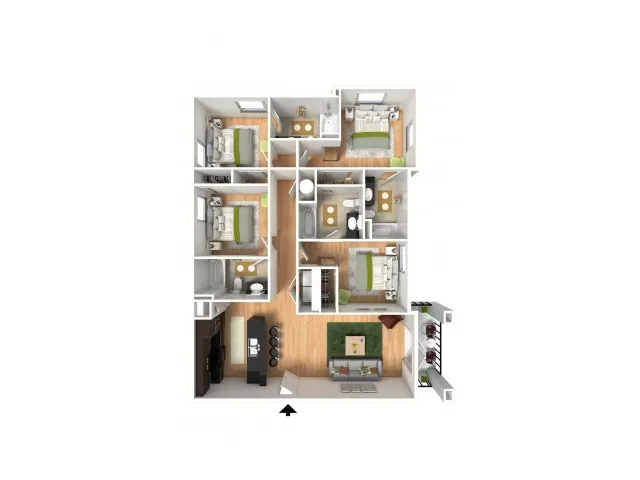
Explore the abundant amenities that make Bellamy Milledgeville an exceptional living experience. Our two- and four-bedroom floor plans, including upgraded options, come fully furnished. From an in-unit washer and dryer to the sleek self-cleaning oven and well-equipped kitchens featuring appliances such as a dishwasher and built-in microwaves.
See a floorplan you like? Schedule a tour today!
2 Bedroom
4 Bedroom
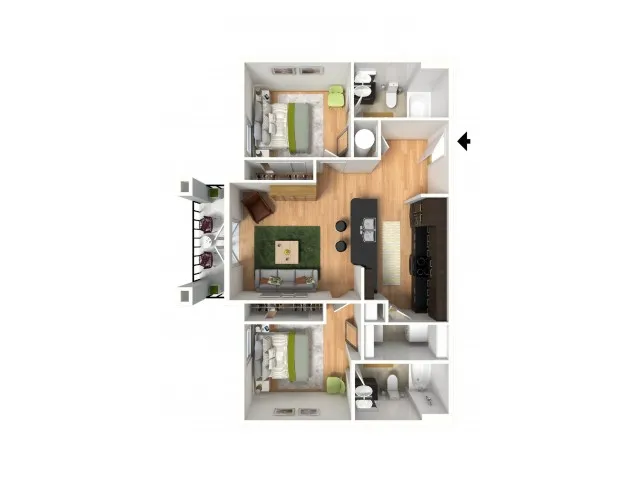
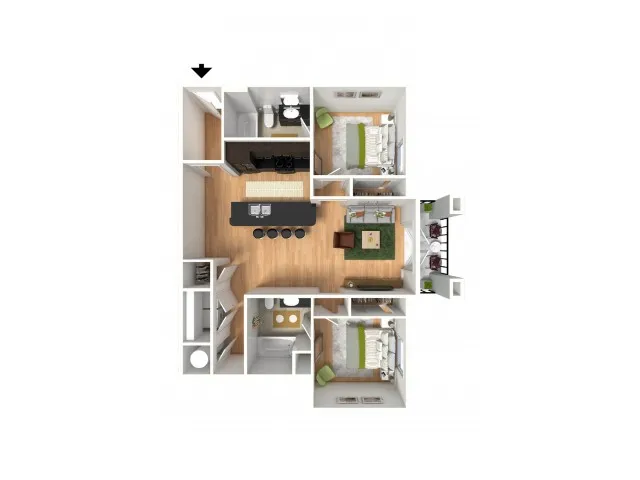
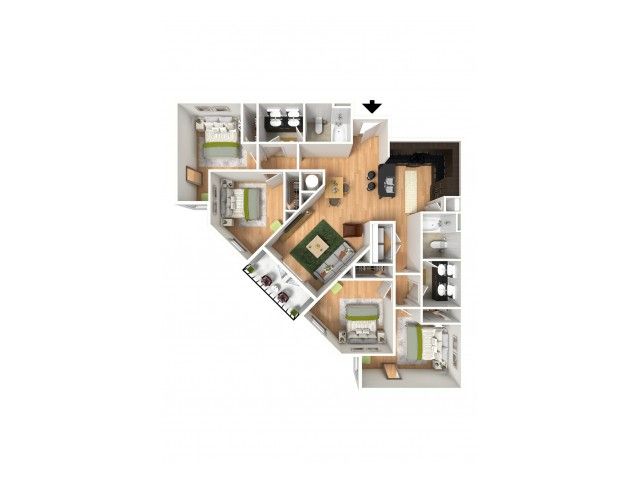
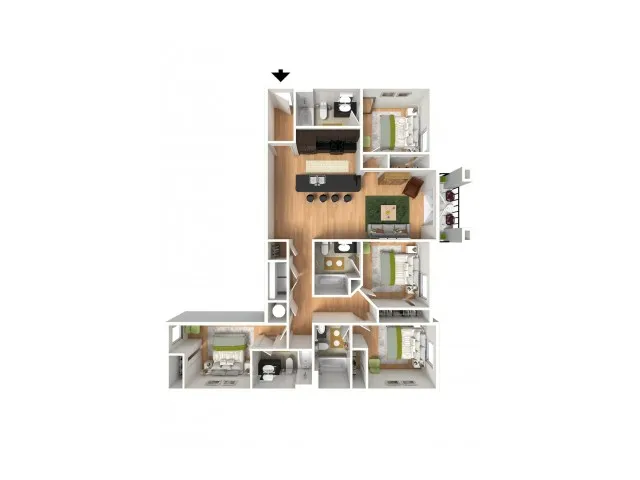
Found Your Favorite Floor Plan?
Schedule a Tour
More Details About Our 2- and 4-Bedroom Floor Plans
Our Floor Plan Square Footage
Apartment Features Our Residents Love
View Our Amenities
Schedule a Tour
More Details About Our 2- and 4-Bedroom Floor Plans
Our Floor Plan Square Footage
- Two-Bedroom: 816-864 sq. ft.
- Four-Bedroom: 1,292-1,328 sq. ft.
Apartment Features Our Residents Love
- In-Unit Washer & Dryer
- Hardwood Style Floors
- Pet-Friendly
- Flat Screen TV
View Our Amenities
Pricing and availability are subject to change. Rent is based on monthly frequency.
SQFT listed is an approximate value for each floor plan.
Frequently Asked Questions
Bellamy Milledgeville offers 2 bedroom, 4 bedroom apartments across 5 floor plan options.
How big are the apartments at Bellamy Milledgeville?
Apartments at Bellamy Milledgeville range from 816 to 1,328 square feet. View individual floor plans for specific sizes and layouts.
What floor plan options does Bellamy Milledgeville offer?
Bellamy Milledgeville offers 5 floor plan options including 2 -bedroom and 4 -bedroom apartments. Browse the listings above to compare layouts and features.