

Back
Lanier
$939 per month
/
Lanier
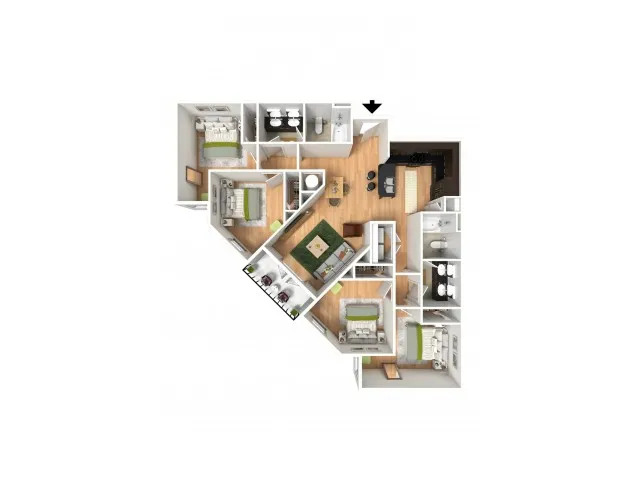
4 bed
2 bath
1,328
SqFt
Floor plan overview
Inside each unit, you'll find full-size washers and dryers, self-cleaning ovens, and fully equipped kitchens with all major appliances, including built-in microwaves.
Find a floor plan you love? Schedule a tour now!
Find a floor plan you love? Schedule a tour now!
$939 per month
4/2
Beds/Baths
1,328
SqFt
Frequently Asked Questions
The Per Installment rent for the Lanier floor plan at Bellamy Milledgeville starts at $939.00 per month. Pricing may vary based on specific unit features and lease term.
How many bedrooms and bathrooms does the Lanier floor plan have?
The Lanier floor plan features 4 bedrooms and 2 bathrooms.
What is the square footage of the Lanier floor plan?
The Lanier floor plan is approximately 1,328 square feet. Actual square footage may vary by unit.